
One of the most recognizable buildings in the world has entered an entirely new era.
For the first time since the Flatiron Building opened in 1902, people are officially calling the New York City landmark home. Closings have begun and residents are moving into the historic building following a multi-year transformation from commercial offices into luxury private residences.
Designed by architect Daniel Burnham and originally known as the Fuller Building, the Flatiron became an early symbol of New York’s rise into the modern skyscraper age. Its unmistakable triangular footprint at Fifth Avenue, Broadway and 23rd Street made it both an architectural experiment and, eventually, one of Manhattan’s defining images.
For more than a century, however, the Flatiron was a workplace rather than a home. Its tenants included the Fuller Company and, for decades, Macmillan Publishers. That chapter ended as the building emptied out and plans emerged to give the landmark a new purpose.
Turning an Icon Into a Home
The residential conversion is led by The Brodsky Organization and The Sorgente Group, with interiors designed by Studio Sofield.
Preserving the Flatiron was as important as changing its use. The restoration included work on its limestone, brick and terra-cotta façade, the replacement of more than 1,000 windows and the restoration or replication of thousands of individual terra-cotta elements. The project was developed in coordination with the New York City Landmarks Preservation Commission, which approved the office-to-residential conversion in 2024.
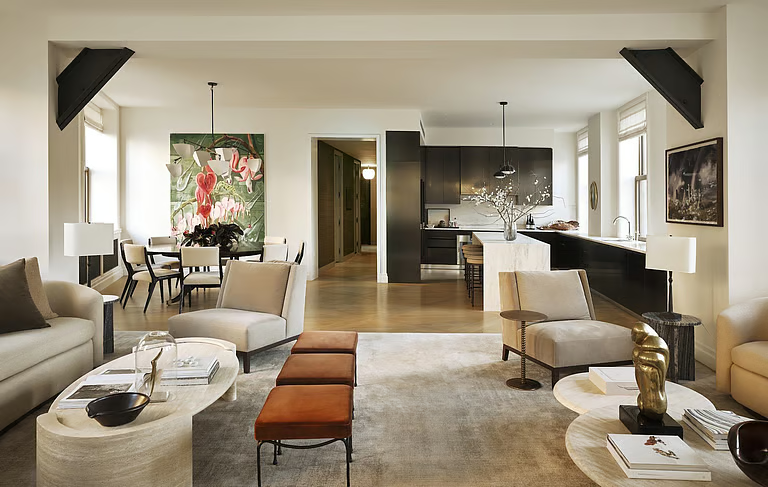
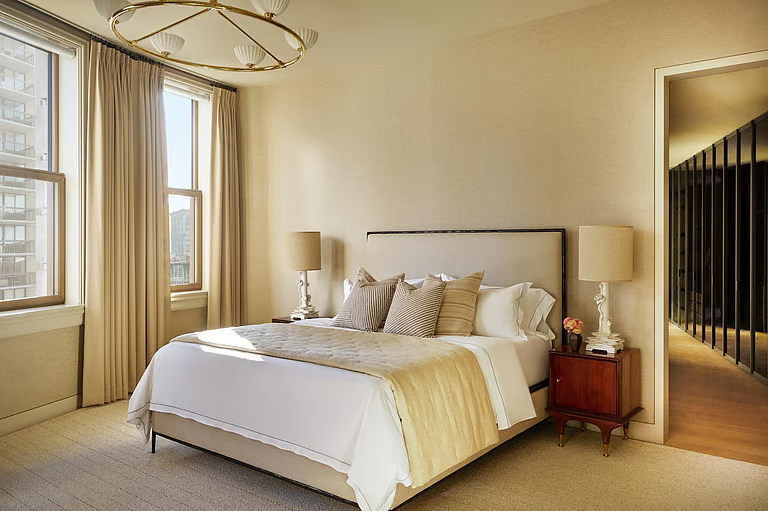
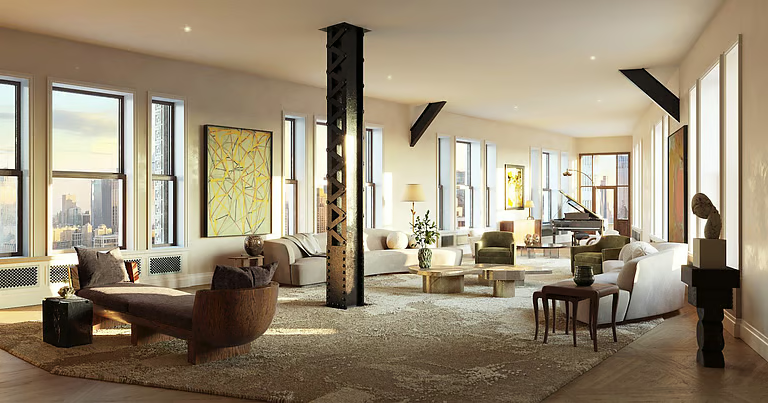
Inside, Studio Sofield used the building’s unusual geometry rather than trying to disguise it. Residences follow the Flatiron’s famous triangular shape, creating expansive living spaces, curved perspectives and views across Madison Square Park, Fifth Avenue, Broadway and the Manhattan skyline.
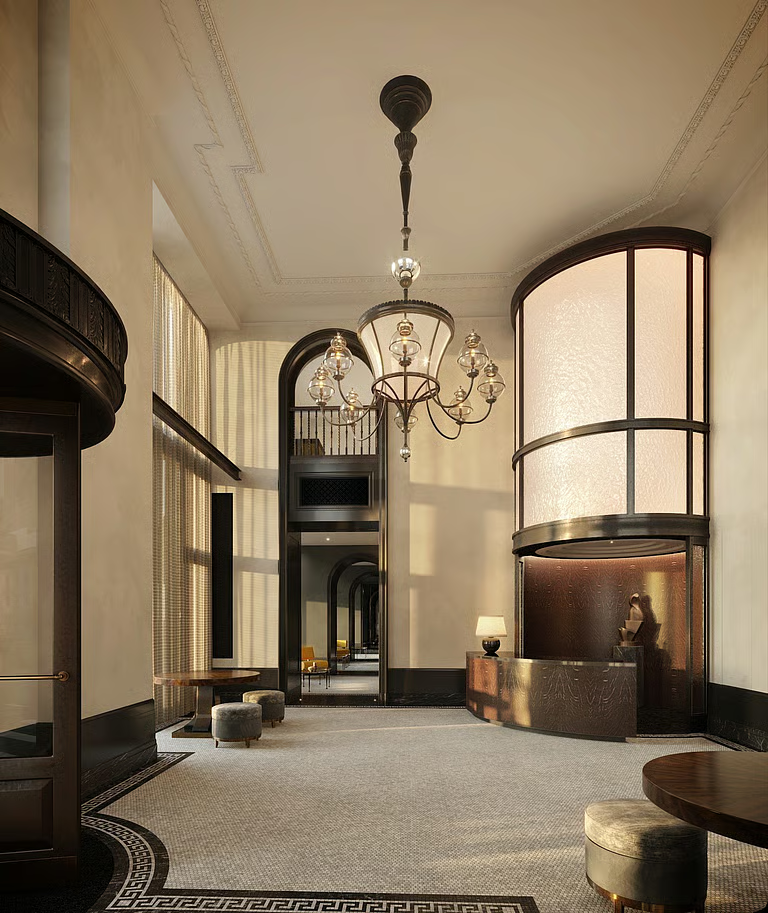
Historic ironwork, railings and marble mosaics discovered during the restoration have been incorporated alongside contemporary materials and finishes. Private elevator vestibules, metal cabinetry, Gaggenau appliances and programmable Ketra lighting bring modern residential technology into the century-old structure.

Luxury Behind the Landmark Façade
The transformation goes well beyond the apartments.
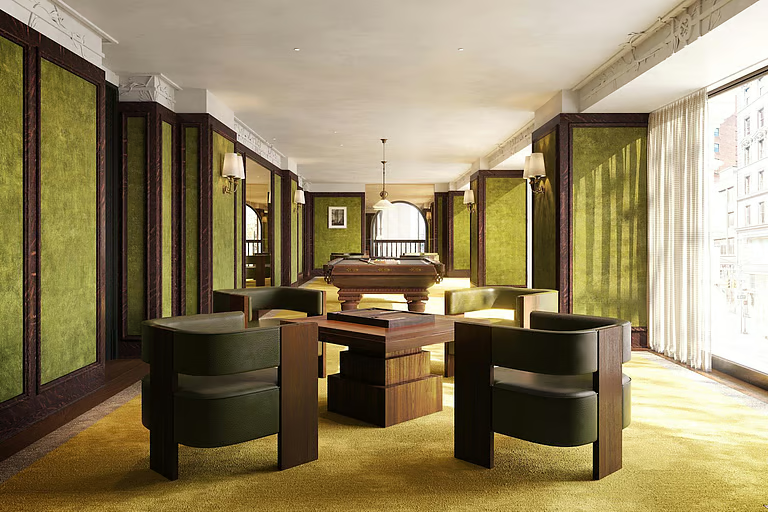
Residents have access to a 60-foot indoor lap pool, fitness center, sauna, cold plunge, sports and golf simulator, games spaces and lounges overlooking Madison Square Park. Private storage and wine cellars are also part of the offering.
The building will not become entirely private. Bar Pisellino Flatiron Building, from restaurateurs Rita Sodi and Jody Williams, is expected to open in 2027, creating a new public-facing destination inside the landmark.
What Does It Cost to Live in the Flatiron?
The opportunity comes at one of Manhattan’s highest price points.
As residents begin moving in, remaining three- and four-bedroom residences are being marketed from $14.85 million, while a full-floor residence on the 20th floor has been offered at $53.5 million. Corcoran Sunshine Marketing Group is handling sales.
That pricing reflects something nearly impossible to reproduce in new construction: the ability to own part of an architectural landmark that has occupied the same Manhattan intersection for more than a century.
The Flatiron Building’s exterior still belongs to the visual identity of New York. What has changed is what happens behind those famous windows.
After 124 years of being photographed, visited and worked inside, the Flatiron is finally becoming something it has never been before – home.
Photos:
Exterior / twilight: Astra Studios, Courtesy of The Flatiron Building
Residence 12 North interiors: Adrian Gaut, Courtesy of The Flatiron Building
Lobby, pool, games lounge and selected residence renderings: Visualisation One, Courtesy of The Flatiron Building